Our production capabilities

Mastery of processes and cutting‑edge technologies at the core of our performance

MetalBall manufacturing relies on an integrated industrial process, combining high‑precision equipment with advanced metrological and material‑integrity controls.

From raw material selection to final finishing, every step — heading, flashing, heat treatment, lapping, finishing, and polishing — is optimized to guarantee precise dimensional characteristics.

Non‑destructive testing and laboratory analyses ensure complete traceability and full compliance with the stringent requirements of the aerospace, space, and medical sectors.

Our Manufacturing Processes

COLD HEADING

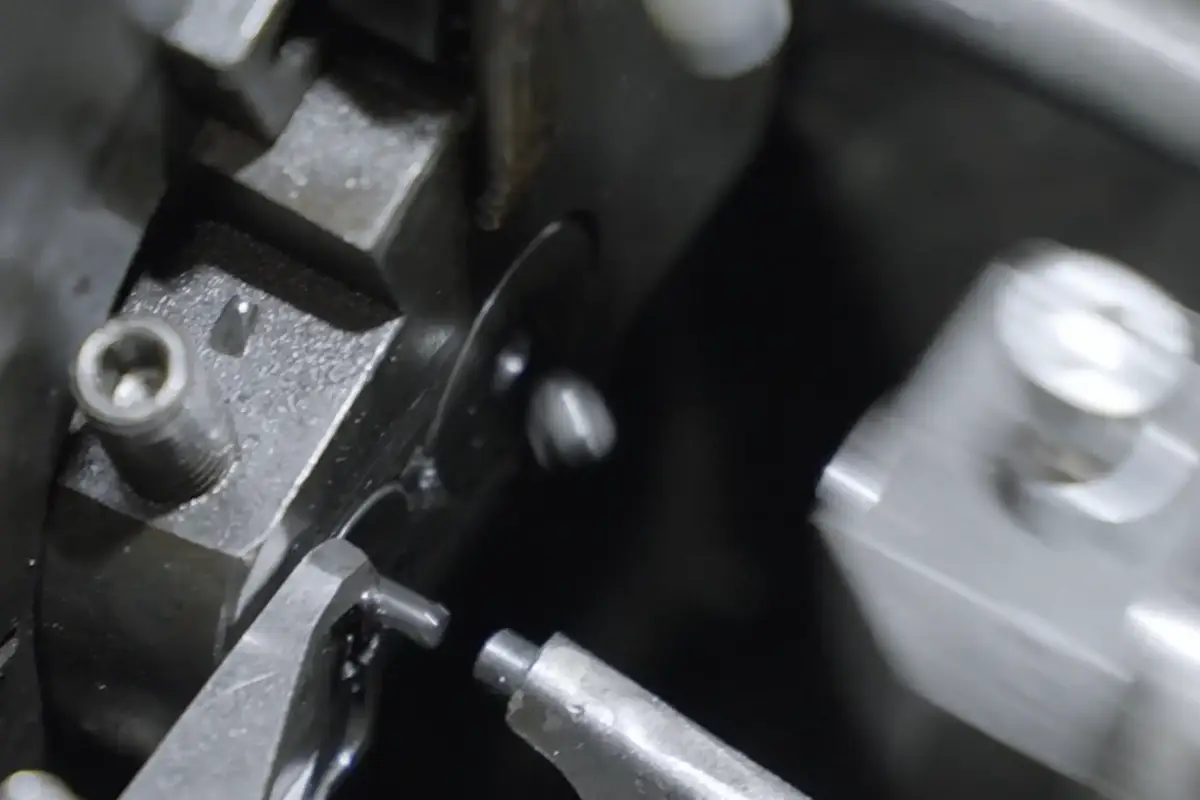
The material undergoes a cold‑heading operation to form the initial ball blank. Particular attention is paid to achieving homogeneous grain flow throughout the part.

COLD HEADING
DEBURRING

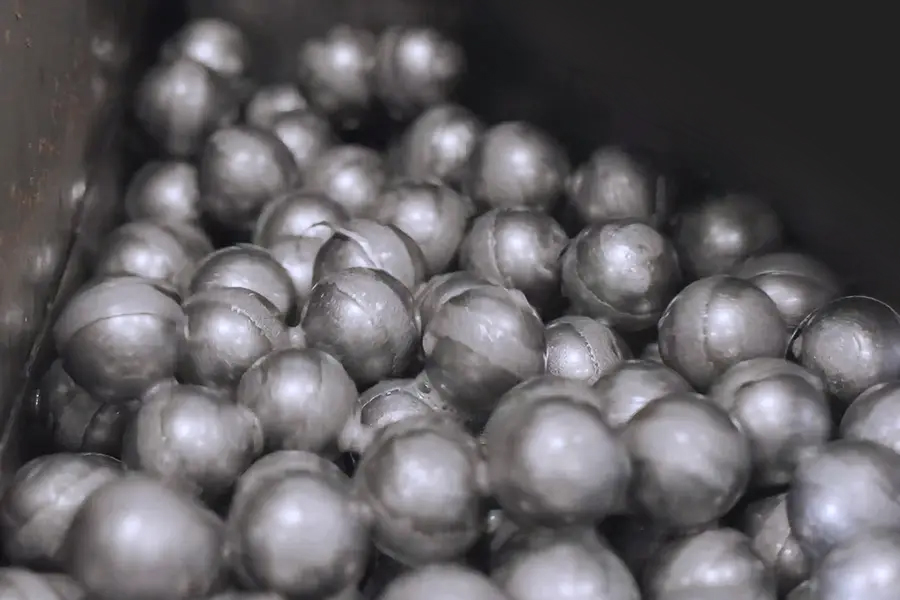
This operation consists in removing the flash and the two poles created during the cold‑heading process.

DEBURRING
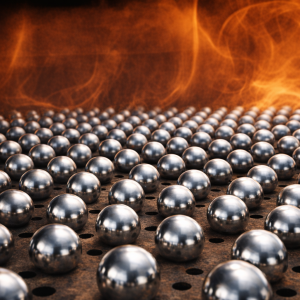
HEAT TREATMENT

This operation is carried out under NADCAP certification and in full compliance with AMS 2759‑2 and AMS 2759‑5. A metallurgical examination is conducted following every heat‑treatment process.

HEAT TREATMENT
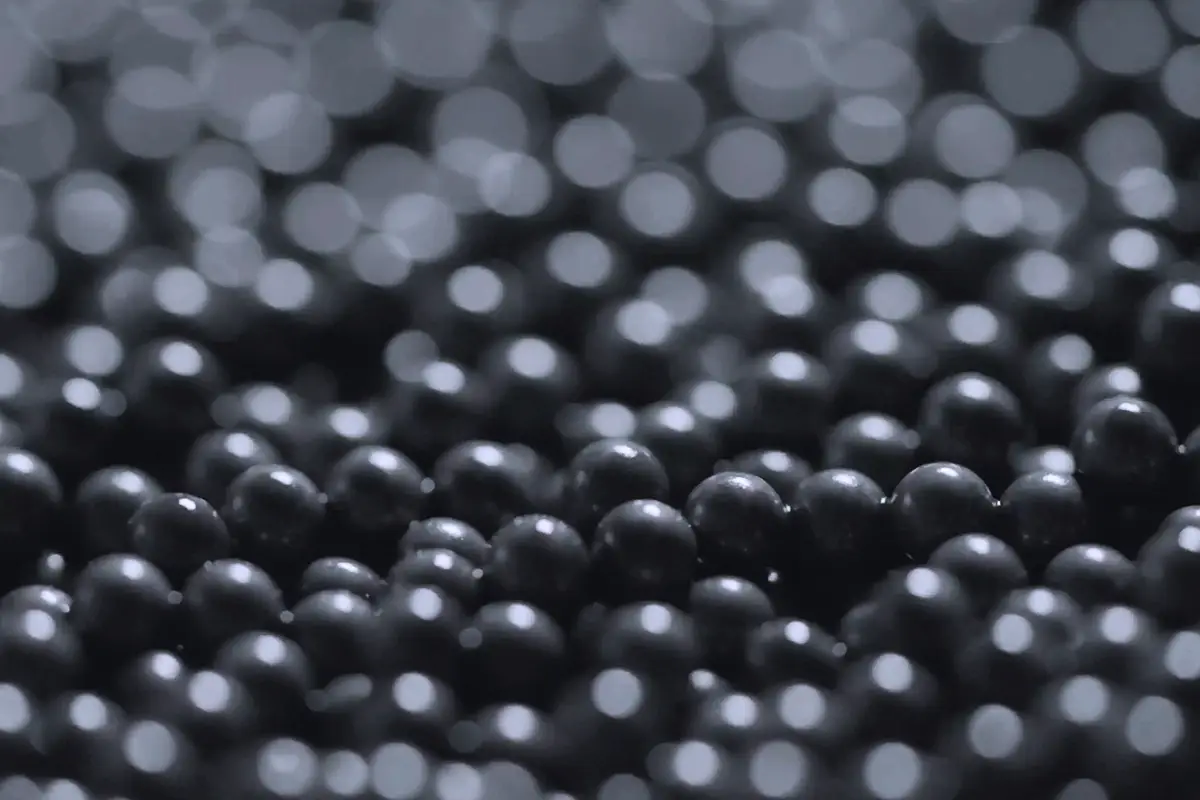
LAPPING

The balls undergo a lapping operation to produce a preliminary ball blank with improved/optimized sphericity.

LAPPING
FINISHING

The finishing step consists in obtaining a Grade 5 or Grade 10 quality ball.

FINISHING
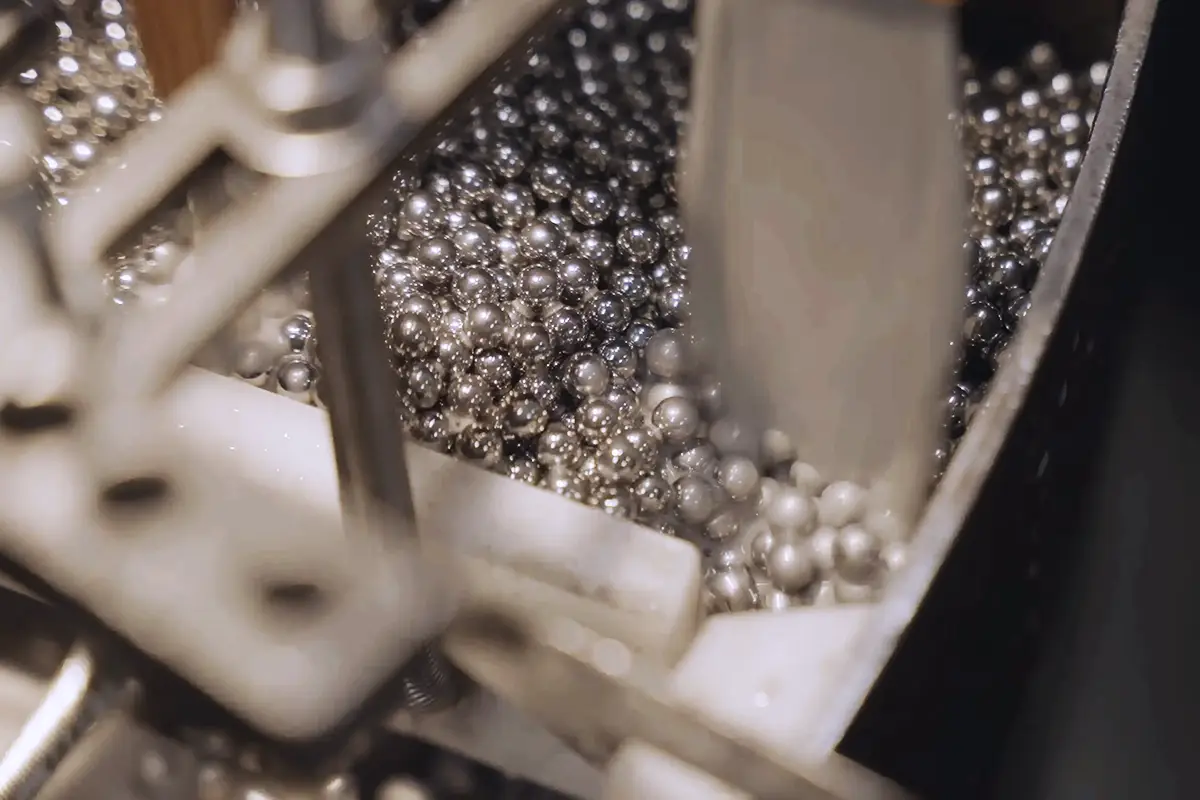
POLISHING

To achieve a Grade 3 ball quality, an additional polishing operation is required.

POLISHING
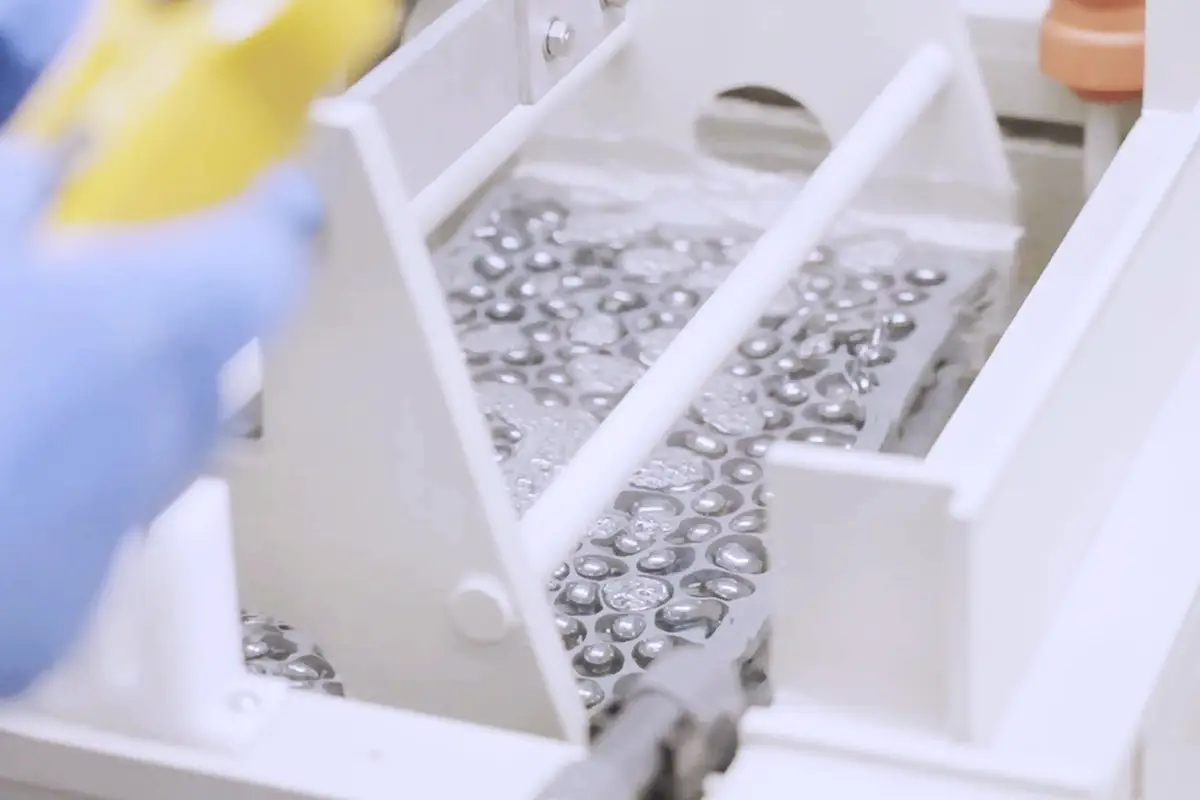
PASSIVATION

Passivation is carried out in accordance with AMS 2700 and ASTM A967‑25.

PASSIVATION

Our certifications, your guarantee

Our certifications ensure compliance with the strictest standards and the performance of our industrial processes, delivering flawless quality with every shipment and full adherence to on‑time delivery.

MetalBall

Our inspection capabilities

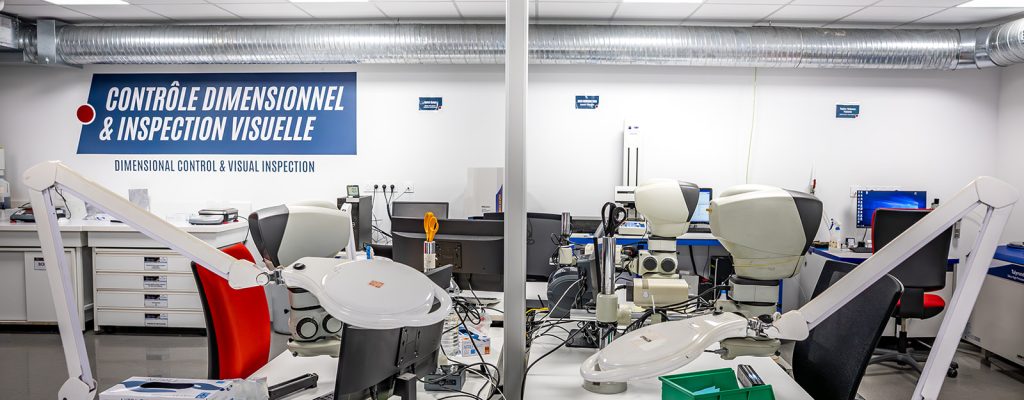
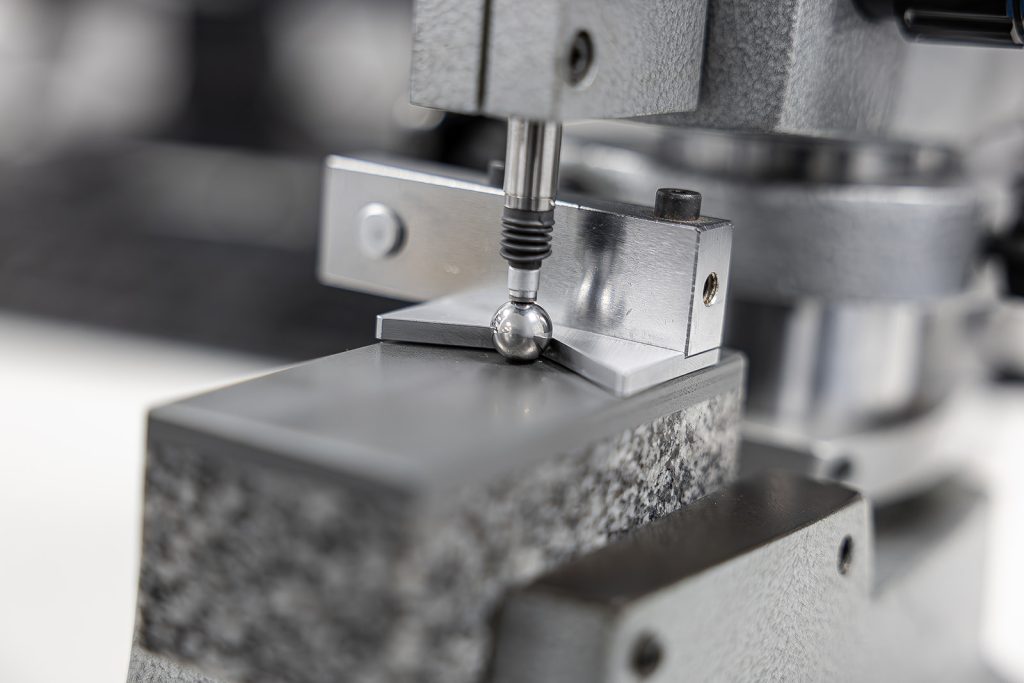
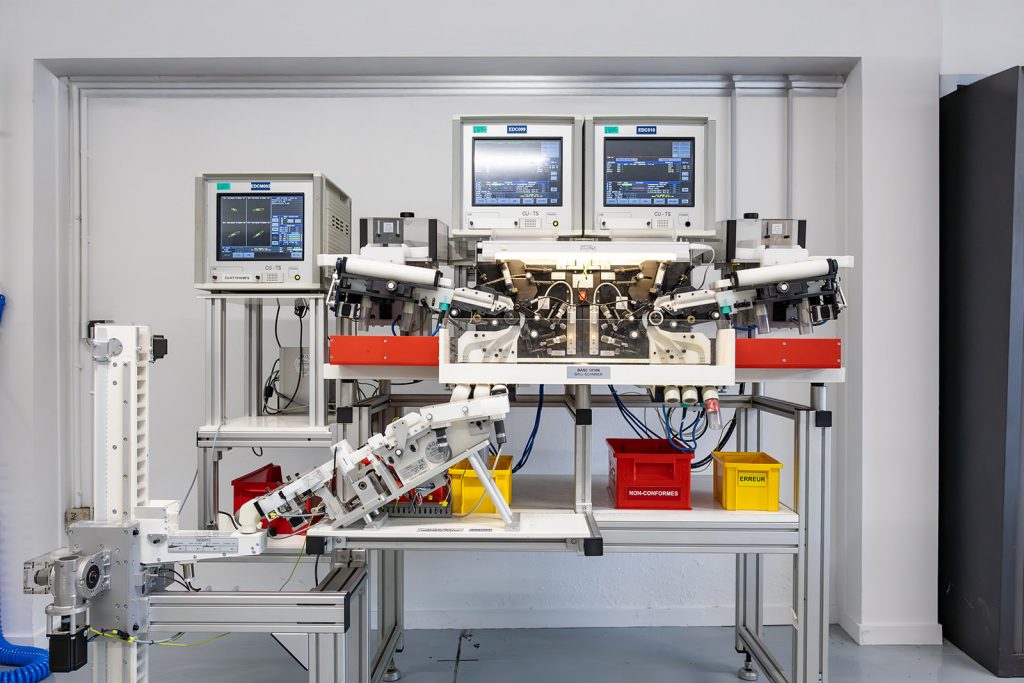
Our laboratory is a key element of our quality system. The working environment is carefully controlled (temperature, humidity, protective overshoes) to ensure reliable measurements of diameter, diameter variation, sphericity, and surface roughness.

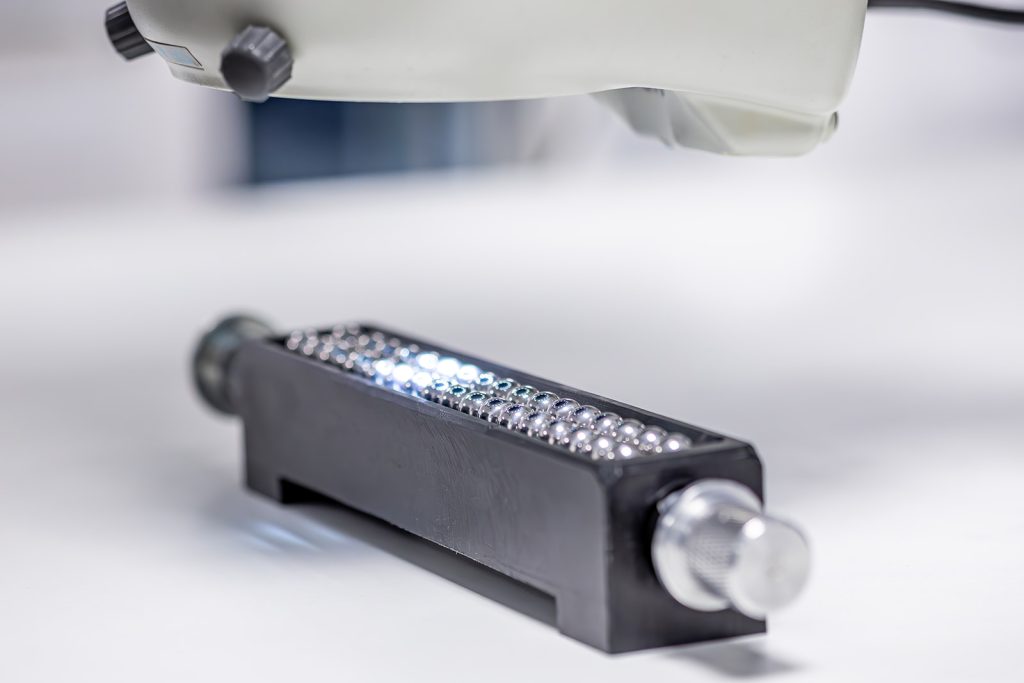
We are equipped with high‑performance visual inspection tools to analyze the surface condition of each batch of balls.

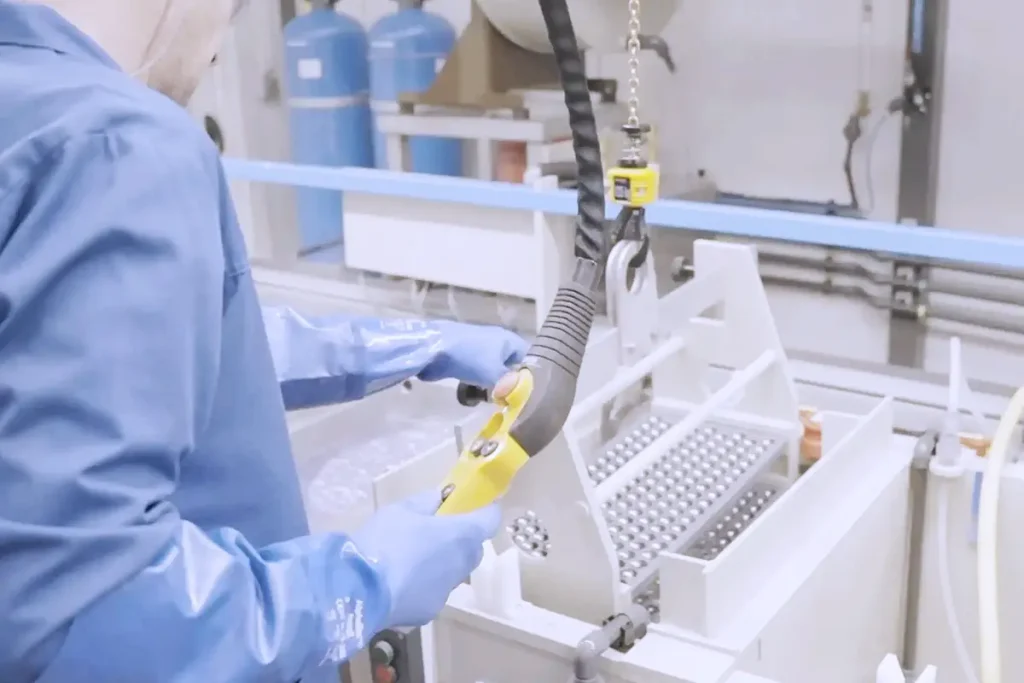
Another major advantage lies in our material‑integrity controls. Chemical composition analysis during incoming material inspections forms the foundation of our manufacturing process. Niteau etching (water‑based Nital), eddy‑current testing, and material sorting are carried out in compliance with the strictest requirements of the aerospace sector.

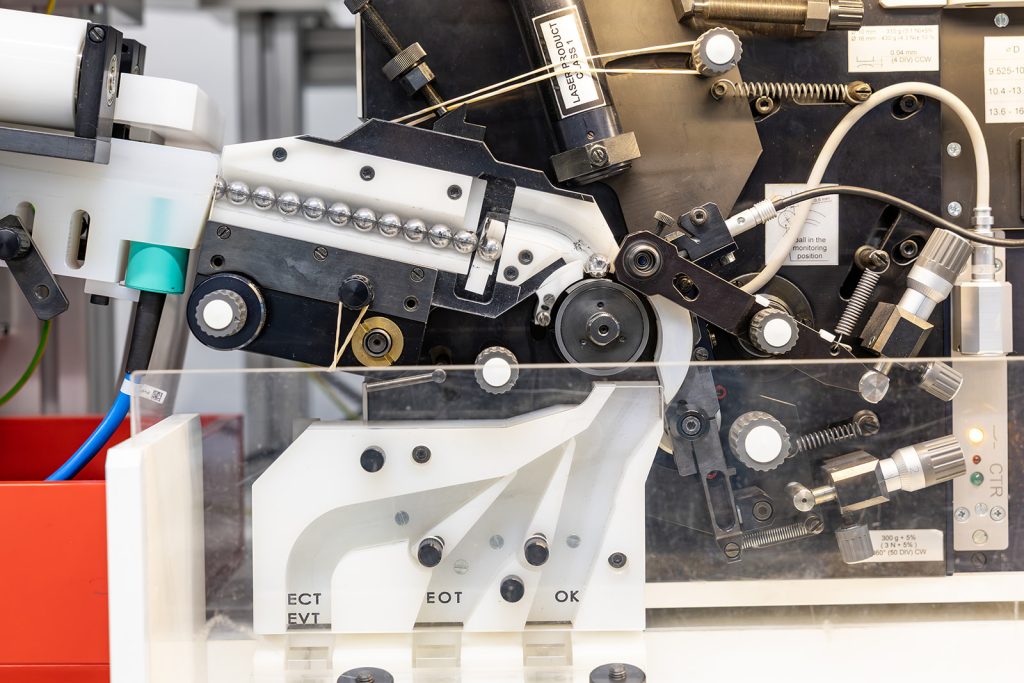
Measurement of diameter and diameter variations (average batch diameter, single‑ball diameter variation, and batch diameter variation)

Measurement of sphericity and harmonic profiles

Mesure rugosité

Measurement of surface roughness Ra as standard, with Rt, Rsm and other parameters available on request

Visual inspection under dynascope (x7–x40) and surface analysis under microscope (x100)
equipped with a digital camera for defect measurement

Eddy‑current testing on steel balls to ensure the absence of surface and subsurface cracks. Testing performed by a COFREND COSAC Level 2 qualified technician

Sorting of batches based on the chemical composition and hardness of each ball

Niteau etching for the detection of material‑health defects

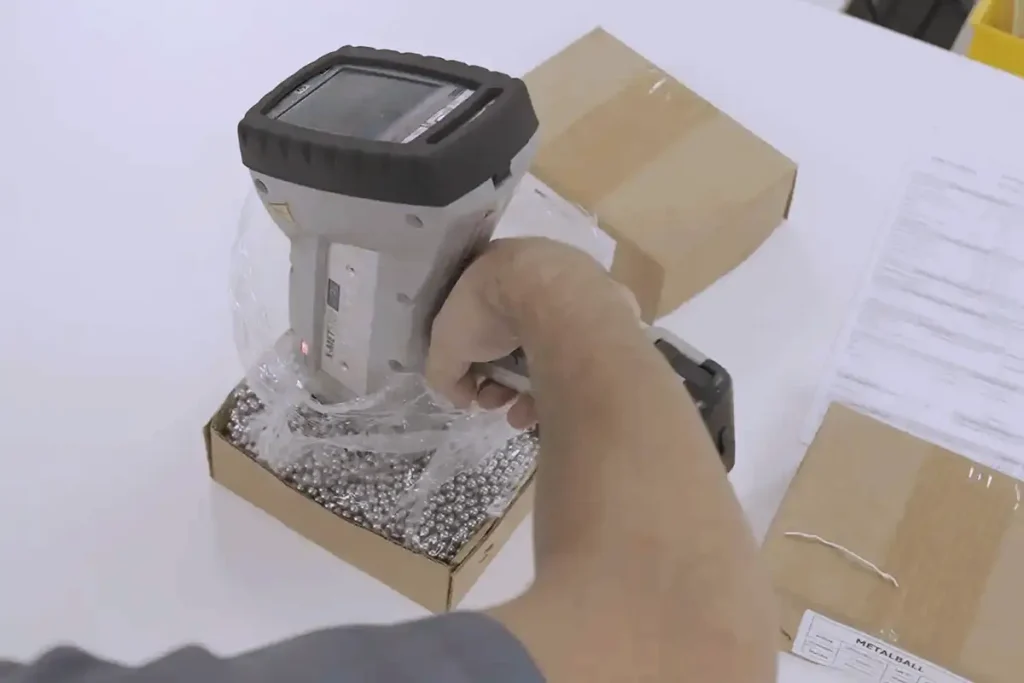
XRF analyser capable of determining the chemical composition of the material during incoming inspection or on finished ball batches

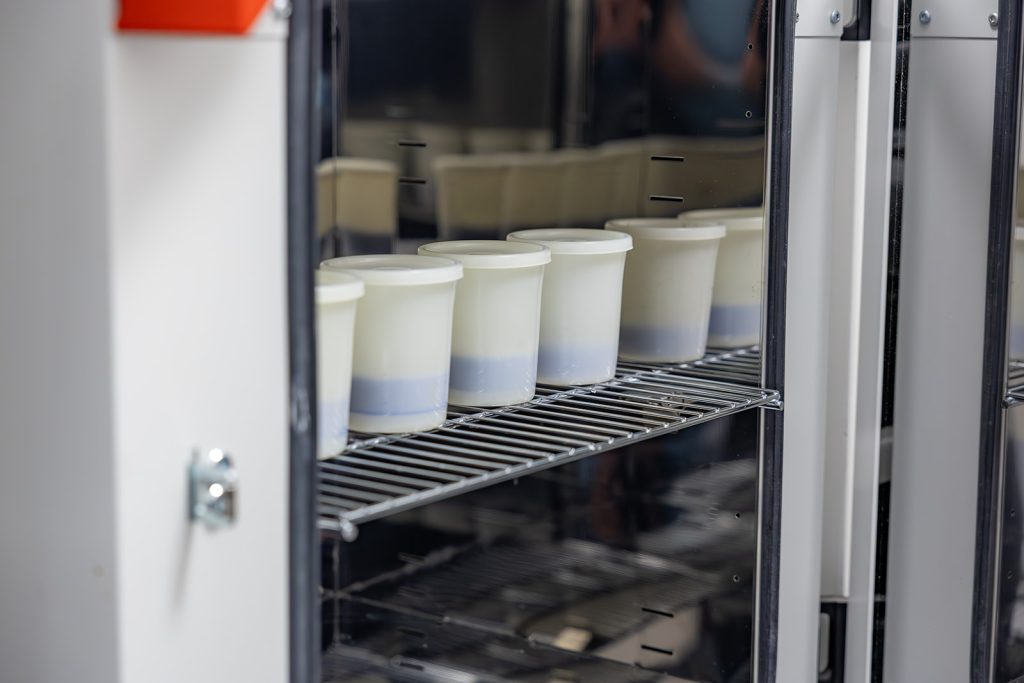
For cosmetic applications the balls undergo an oxidation test to guarantee corrosion resistance

Do you need precision Balls ?